The landscape design process begins with site analysis and proceeds through conceptual design, material selection, construction documentation, and planting plans. A professional landscape architect evaluates soil conditions, drainage patterns, sun exposure, and existing vegetation before developing a comprehensive plan tailored to the property. In Muncie and Delaware County, this process addresses the specific challenges of clay soil, freeze-thaw cycles, and four-season performance.
Plant Studio Landscape serves residential and commercial properties across Muncie, Yorktown, Albany, Eaton, Daleville, Anderson, and New Castle. Led by owner and landscape architect Josh Perkins, the company applies a systematic design process that considers how each element affects the rest of the property. For an introduction to the full range of services, see the landscaper in Muncie, Indiana pillar page and the landscape architecture subpillar.
Table of Contents
This guide explains the landscape design process for Muncie properties, from site analysis through planting plans and construction.
Key Takeaways
The landscape design process ensures that Muncie properties receive comprehensive planning that addresses site conditions, client goals, and long-term performance.
- Site analysis evaluates soil, drainage, vegetation, utilities, and property use to inform the design and address Muncie’s clay soil challenges.
- Conceptual design translates client goals into a functional layout with grading plans, material selection, and feature integration.
- Planting plans specify species adapted to Delaware County’s hardiness zone 6a and clay soil conditions.
- Construction documentation guides contractors through installation and ensures the design is built as intended.
- Plant Studio Landscape’s landscape architect-led process integrates design, construction, and maintenance for cohesive results.
The Landscape Design Process Overview
The landscape design process follows a structured sequence from site analysis through construction documentation and planting plans. This systematic approach ensures that the final landscape addresses site conditions, client goals, and long-term performance requirements. For Muncie properties, the process must account for clay soil, freeze-thaw cycles, and four-season climate conditions.
A professional landscape architect leads the design process, bringing technical expertise in grading, drainage, materials, and planting. The process typically includes site analysis, conceptual design, design development, construction documentation, and construction administration. Each phase builds on the previous one, ensuring the design is thoroughly vetted before construction begins.
Plant Studio Landscape applies this structured process to every project, from small garden renovations to complete outdoor living installations. The landscape architect-led approach ensures that site conditions, drainage, material selection, and long-term care are all addressed in a coordinated plan.
| Design Phase | Key Activities | Deliverable |
|---|---|---|
| Site Analysis | Soil testing, drainage assessment, sun exposure mapping, utility identification, vegetation survey | Site analysis report and base plan |
| Conceptual Design | Bubble diagrams, functional zoning, feature placement, grading concepts, material brainstorming | Concept plan and preliminary sketches |
| Design Development | Detailed grading plans, drainage design, material specifications, planting plans, hardscape detailing | Preliminary construction documents |
| Construction Documentation | Finalizing drawings, preparing specifications, confirming code compliance, coordinating with contractors | Complete construction document set |
| Construction Administration | Site visits, contractor coordination, quality control, design intent verification | Completed landscape as designed |
Site Analysis and Property Assessment for Muncie Properties
Site analysis evaluates soil, drainage, vegetation, utilities, and property use to inform the landscape design. The landscape architect or project manager visits the property to observe existing conditions, discuss the owner’s goals, and identify constraints such as utility lines, drainage patterns, and mature trees. This on-site assessment informs the design phase and ensures the final plan responds to the actual conditions of the property.
Soil Testing and Analysis
Soil testing determines the properties of the soil and identifies amendments needed for planting. Delaware County’s soils predominantly consist of silty clay loam and clay, which present challenges for drainage, plant establishment, and hardscape construction.
The Natural Resources Conservation Service classifies several soil series in the Muncie area, including Crosby, Miami, and Brookston soils, all of which exhibit slow permeability and high shrink-swell potential. Soil testing identifies pH levels, nutrient content, and compaction issues. The landscape architect uses this information to specify soil amendments, select plants adapted to clay conditions, and design drainage systems that address water movement.
Drainage Assessment
Drainage assessment identifies how water moves across the property and where problems occur. Standing water, erosion, and basement moisture issues often indicate poor grading or inadequate drainage systems.
During site analysis, the landscape architect observes water patterns during and after rain, notes low spots where water collects, and identifies areas where runoff flows toward structures. This information guides the grading and drainage design, ensuring that water is directed away from buildings and that the property functions properly in all seasons.
Site Inventory: Existing Features and Constraints
Site inventory documents existing vegetation, utility locations, property lines, and other physical features. This information ensures the design works within the property’s constraints and preserves valuable existing elements.
The landscape architect maps existing trees and shrubs, identifies species and health conditions, and notes plants worth preserving. Utility lines, property setbacks, and easements are documented to avoid conflicts with new construction. The site inventory also includes sun exposure patterns, prevailing winds, and views to and from the property.
The Conceptual Design Phase
Conceptual design translates client goals and site analysis into a functional layout for the property. The landscape architect develops bubble diagrams and preliminary sketches that organize the property into functional zones, such as outdoor living areas, gardens, lawn, and circulation paths.
Functional Zoning and Space Planning
Functional zoning organizes the property into areas for different activities and uses. This planning ensures that the landscape supports how the owner wants to use the property.
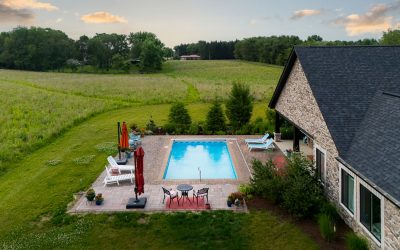
Common functional zones include outdoor living and entertaining areas, dining and cooking spaces, lawn and play areas, garden and planting beds, circulation paths, and utility and service areas. The landscape architect arranges these zones to create logical connections, good views, and efficient use of space. Grading concepts are introduced to manage water flow between zones.
Grading Concepts and Drainage Strategy
Grading concepts establish how the property’s slopes will be modified to manage water and create usable spaces. In Muncie, grading is particularly important because clay soil and heavy rainfall create drainage challenges.
The landscape architect develops a grading concept that directs water away from structures, creates level areas for patios and outdoor living spaces, and manages runoff across the property. The grading concept is coordinated with the overall design to ensure that water flows to appropriate drainage systems and that slopes are visually pleasing.
Material Selection and Feature Integration
Material selection identifies hardscape surfaces, structures, and materials that will be used in the landscape. Materials must perform well in Muncie’s climate and complement the property’s architecture and character.
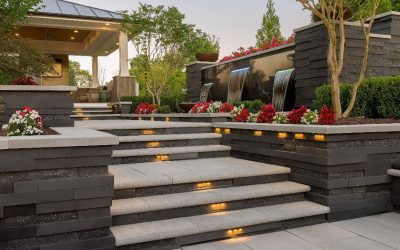
The landscape architect selects paving materials, wall systems, and structural elements that withstand freeze-thaw cycles. For patios and walkways, materials such as pavers and natural stone are specified with proper base construction. For retaining walls, the landscape architect designs drainage systems that prevent water accumulation behind the wall. Material selection is integrated with planting and grading to create a cohesive design.
Planting Design and Selection for Delaware County
Planting design selects and arranges plants for aesthetic effect, ecological function, and long-term performance in Delaware County’s climate. The landscape architect considers soil conditions, sun exposure, water availability, and maintenance requirements when specifying plants for Muncie landscapes.
Plant Selection Criteria for Muncie Climate
Plants selected for Muncie landscapes must tolerate cold winters, occasional drought, and clay soil conditions. The USDA designates Delaware County within hardiness zone 6a, with average annual minimum temperatures ranging from -10 to -5 degrees Fahrenheit.
Native plants and adapted cultivars perform best in Muncie’s climate and soil conditions. The landscape architect selects plants that tolerate cold winters, occasional drought, and clay soil. The planting design also considers seasonal interest, with plants selected for spring bloom, summer foliage, fall color, and winter structure. Plant selection is integrated with the overall design to create a cohesive landscape that performs throughout the year.
Planting Arrangement and Garden Design
Planting arrangement organizes plants in layers, masses, and patterns that create visual interest and ecological function. The arrangement considers how plants relate to hardscape, views, and the building.
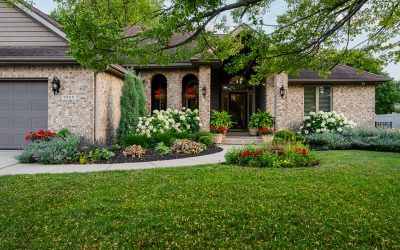
The landscape architect considers how plants will mature over time, how they relate to hardscape elements, and how they frame views and create privacy. The planting design includes the placement of trees, shrubs, perennials, and groundcovers, with attention to form, texture, color, and seasonal interest. The design is documented in planting plans that show plant locations, quantities, species, and installation specifications.
Construction Documentation and Oversight
Construction documentation provides detailed drawings and specifications that guide contractors through installation. These documents ensure that the design is built as intended and that all site conditions are addressed.
What Construction Documents Include
Construction documents include grading plans, drainage plans, hardscape details, planting plans, and specifications. These drawings and written instructions guide the installation and ensure the design is built correctly.
Grading plans show finished grades, slopes, and spot elevations to ensure proper water flow. Drainage plans identify stormwater management features, including catch basins, pipe networks, and outlets. Hardscape details specify the construction of patios, walls, walkways, and other structural elements. Planting plans list species, sizes, quantities, and planting locations. Specifications describe materials, methods, and quality standards for all work.
Construction Administration and Oversight
Construction oversight ensures the design translates consistently into the finished environment. The landscape architect reviews work in progress, addresses issues that arise, and confirms that the installation meets the design specifications.
During construction, the landscape architect visits the site to observe progress, answer contractor questions, and verify that work complies with the drawings and specifications. This oversight is particularly important for complex projects with grading, drainage, and structural requirements. Plant Studio Landscape provides construction administration as part of its integrated design-build-maintain model, ensuring the design intent is preserved from concept through completion.
Frequently Asked Questions About the Landscape Design Process
Muncie property owners ask practical questions about the landscape design process, timing, and what to expect.
How long does the landscape design process take?
The timeline varies by project complexity, but the design process typically takes four to twelve weeks from site analysis to final construction documents. Simple projects may progress more quickly, while complex projects with multiple features and site challenges require more time for design development and coordination.
What is included in a landscape design package?
A landscape design package typically includes a site analysis report, conceptual drawings, grading and drainage plans, planting plans, hardscape details, and construction specifications. The package provides everything needed to obtain permits, bid the work, and guide installation.
Do I need a landscape architect for my Muncie design project?
Projects requiring grading, drainage engineering, permits, or integration of multiple outdoor features need a landscape architect. For simple garden planting or basic patio installation, a landscape designer may suffice. For projects with clay soil, drainage issues, or structural hardscape elements, a landscape architect’s expertise is recommended.
What is the first step in the landscape design process?
The first step is a site visit and consultation with a landscape architect or designer. During the site visit, the professional observes existing conditions, discusses your goals, and assesses the property’s opportunities and constraints. This initial meeting is the foundation for the entire design process.
How much does a landscape design cost?
Landscape design fees vary based on project scope, complexity, and professional experience. Fees may be structured as a fixed price, hourly rate, or percentage of construction cost. The landscape architect provides a fee proposal after the initial site consultation, based on the project’s specific requirements.
Figures are for educational and research purposes only and do not reflect Plant Studio Landscape’s pricing. Consult the company directly for project-specific estimates.
People Also Ask
Google users connect landscape design with planning, planting, and professional services for Muncie properties.
What is the landscape design process?
The landscape design process includes site analysis, conceptual design, design development, construction documentation, and construction administration. This structured approach ensures the final landscape addresses site conditions, client goals, and long-term performance.
How do you design a landscape plan?
A landscape plan is designed through site analysis, functional zoning, and detailed design development. The process identifies property constraints, organizes space for different uses, and specifies materials and plants to create a cohesive outdoor environment.
What should be included in a landscape planting plan?
A landscape planting plan includes plant locations, species, quantities, sizes, and installation specifications. The plan shows how plants will be arranged and includes notes on planting and care requirements.
What does a landscape architect do in the design process?
A landscape architect leads site analysis, conceptual design, grading and drainage planning, material selection, and construction oversight. The architect ensures the design addresses site conditions, client goals, and regulatory requirements.
How do I start a landscape design project?
Start a landscape design project by contacting a Muncie landscape architect to schedule a site consultation. During the consultation, you’ll discuss your goals, budget, and timeline, and the professional will assess the property to begin the design process.
Related Landscape Design Topics
Muncie property owners connect landscape design with planning, planting, and professional services. These related topics represent common paths from early research to a defined project.
- landscape design process Muncie
- site analysis landscaping Muncie
- planting plans Delaware County
- residential landscape design Muncie
- landscape design consultation Muncie
- landscape architecture process Indiana
About Josh Perkins – Landscape Architect
Josh Perkins leads Plant Studio Landscape as its owner and landscape architect. A Ball State University landscape architecture graduate, Perkins established the company in 2016 and has built a team serving residential and commercial properties across East Central Indiana.
His landscape-architect-led approach connects site planning, landscape design, construction, drainage, hardscaping, planting, pools, lighting, maintenance, and seasonal care. That integrated perspective allows the company to evaluate how each feature affects the rest of the property rather than treating every service as a separate task.
Josh Perkins connects design decisions with construction and long-term landscape performance. Property owners can begin by discussing the site, the way the space should function, existing drainage or grade concerns, the desired appearance, and the level of ongoing care the finished project will need.
Sources
Authoritative sources support the article’s claims about the landscape design process, site analysis, and planting for Muncie properties.
- TruNorth Landscaping. “What Do Landscape Professionals Do? A Guide to Choosing the Right One for Your Project.” July 2025.
- Landscape Management. “5 Questions with Josh Perkins of Plant Studio Landscapes.” December 2021. landscapemanagement.net
- USDA Natural Resources Conservation Service. “Web Soil Survey – Delaware County, Indiana.” nrcs.usda.gov
- USDA Agricultural Research Service. “USDA Plant Hardiness Zone Map.” ars.usda.gov
- IDP Hotcourses Abroad. “Master of Landscape Architecture Ball State University.” hotcoursesabroad.com
- Nextdoor. “Plant Studio Landscape – Muncie, IN.” nextdoor.com
A Comprehensive Design Process for Lasting Results
The landscape design process transforms Muncie properties through systematic planning that addresses site conditions, client goals, and long-term performance. From site analysis through construction documentation, each phase builds on the previous one to create a comprehensive plan that guides installation and ongoing care.
Plant Studio Landscape brings a landscape-architect-led approach to projects across Delaware County and East Central Indiana, integrating design, installation, and maintenance to create durable, functional outdoor spaces. For homeowners and businesses considering landscape improvements, working with a landscape architect-led firm ensures that site conditions, drainage, material selection, and long-term care are all addressed in a coordinated plan.
Whether the project involves a new garden, a patio installation, drainage correction, or a complete property transformation, the design process provides a clear path from concept to completion. With professional guidance and a structured approach, Muncie property owners can achieve landscapes that perform well in the region’s climate and soil conditions for years to come.
Last reviewed: July 2026